
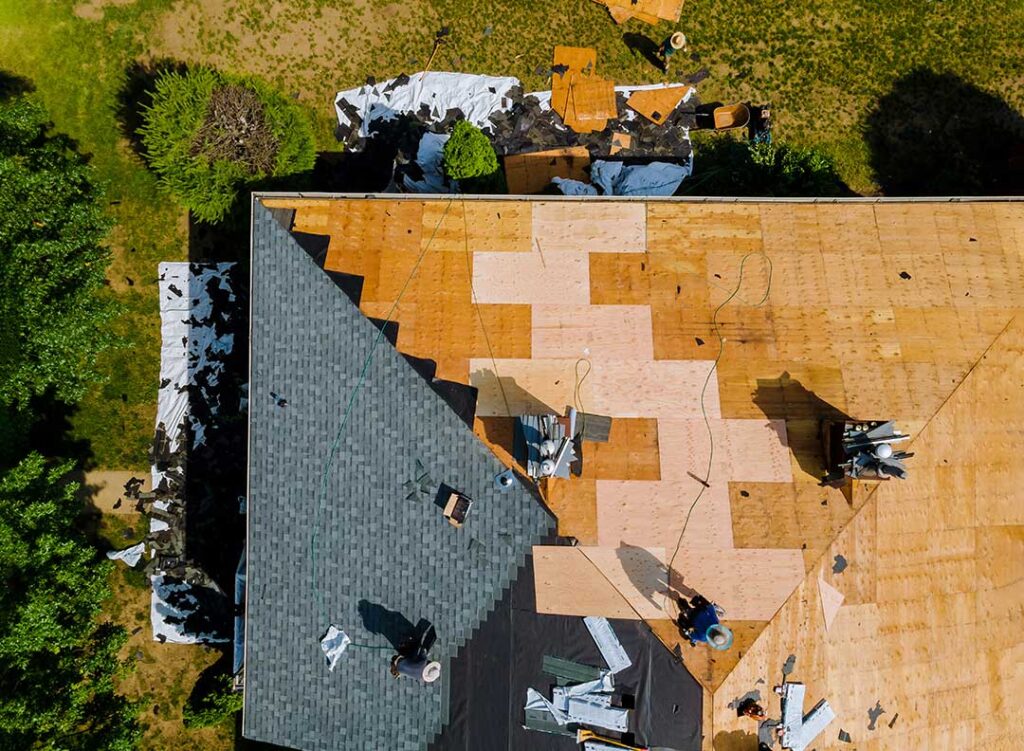
Roof decking is the structural layer directly beneath the underlayment and roof covering. Although it is usually hidden from view, it supports the roofing materials, transfers weather and weight loads to the rafters or trusses, and helps keep the building enclosed and dry.
What is roof decking?
Roof decking, also called roof sheathing, is the layer attached to the roof framing. On many homes, it consists of plywood or oriented strand board, commonly called OSB. Older houses may contain closely fitted boards, sometimes called plank decking.
The roof covering—such as asphalt shingles, metal panels, or another material—is installed above the decking. Beneath or around it may be insulation, rafters or trusses, ventilation channels, and the ceiling system.
A typical roof assembly may include:
- Roof covering
- Underlayment or ice-barrier membrane
- Roof decking
- Rafters or manufactured trusses
- Insulation and ventilation space
- Interior ceiling materials
The decking is not the same as the shingles. Shingles shed most rain and snow, while the decking provides the continuous, stable surface beneath them.
Why does roof decking matter?
Sound decking gives roofing materials a firm, properly aligned base. It also helps distribute loads from snow, wind, maintenance activity, and the roof covering itself across the framing system.
In Carmel, NY, roof assemblies must handle changing seasonal conditions, including winter snow, freeze-thaw cycles, spring rain, summer humidity, and occasional high winds. These conditions can expose weaknesses in the sheathing, especially when water reaches the wood through damaged roof coverings, failed flashing, or poorly sealed penetrations.
Decking also affects fastening. Roofing nails or screws must be driven into suitable material and, in many areas, into the framing or according to the applicable installation requirements. Decayed, swollen, delaminated, or excessively thin sheathing may not hold fasteners reliably.
What materials are used for roof decking?
The most common modern materials are plywood and OSB.
Plywood is made from thin wood layers bonded together with their grain directions arranged for strength. It generally resists localized damage well, though prolonged moisture exposure can still cause swelling, delamination, or decay.
OSB is made from compressed wood strands bonded into panels. It is widely used in residential construction and performs well when properly installed and kept dry. Water exposure may cause edge swelling or deterioration, particularly if the panel edges remain wet for extended periods.
Plank decking is found more often in older homes. Individual boards may be structurally sound, but age, movement, previous repairs, and variations in board width can create challenges when installing newer roofing materials. A roof may sometimes require additional sheathing or carefully planned repairs before reroofing.
The correct material depends on the roof design, framing spacing, covering material, local requirements, and the condition of the existing assembly.
How can a homeowner recognize damaged decking?
Most roof decking cannot be inspected fully from outside because it is covered by underlayment and roofing materials. However, several clues may suggest a problem:
- Visible sagging between rafters or trusses
- Soft, spongy, or uneven areas beneath the roof covering
- Roof surfaces that appear wavy or depressed
- Dark stains, mold-like growth, or water marks in the attic
- Damp insulation or rusted fasteners
- A musty odor after rainfall
- Shingle fasteners that loosen because the material beneath them has deteriorated
- Ceiling stains that return after storms
A ceiling stain does not automatically mean the decking is ruined. Water may have entered around a chimney, vent, valley, skylight, or roof edge and traveled along the framing before appearing indoors. Finding the entry point and checking the decking around it is more useful than assuming the visible stain marks the exact location of the leak.
Does every roof replacement require new decking?
No. Existing decking can often remain when it is dry, structurally sound, adequately fastened, and suitable for the planned roof covering. Replacing it unnecessarily adds cost and construction time, while leaving damaged material in place can create a weak foundation for the new roof.
During reroofing, decking is typically evaluated after the old roof covering is removed. Sections may need replacement if they are:
- Rot-damaged or softened
- Delaminated or swollen
- Broken, excessively cracked, or badly warped
- Inadequately supported
- Unable to hold required fasteners
- Contaminated by ongoing moisture or biological deterioration
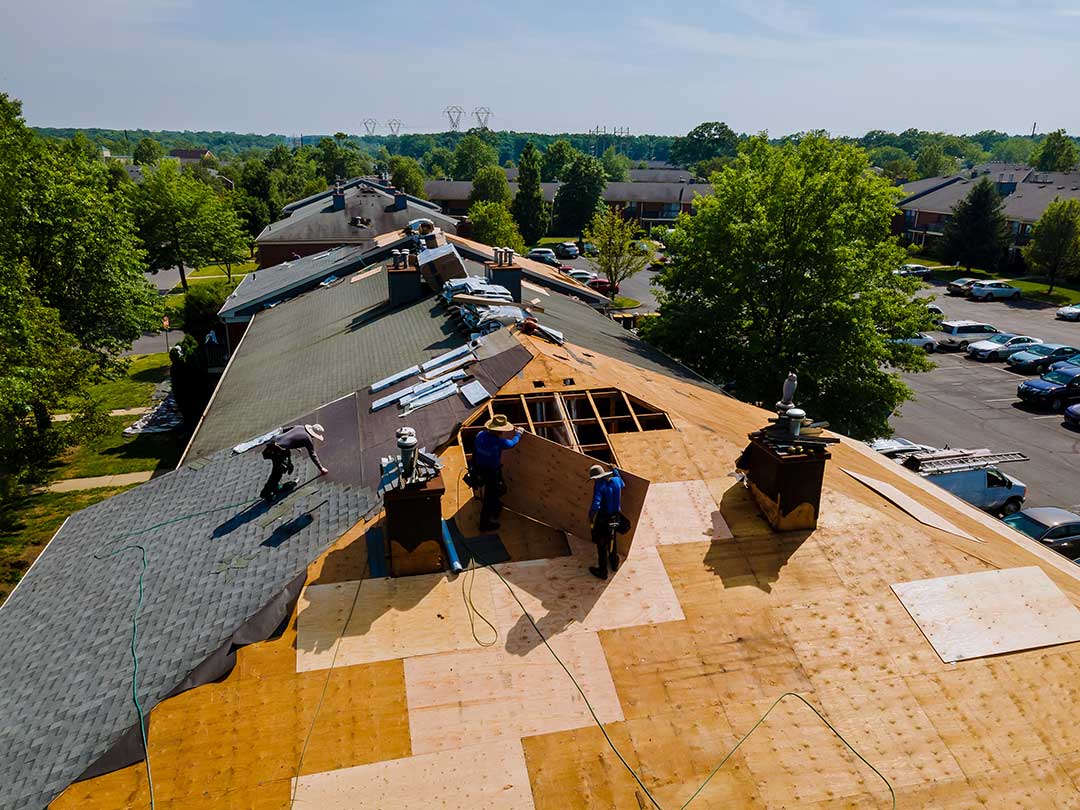
Small areas of damage may be repaired individually. More widespread deterioration may indicate a ventilation problem, long-term leakage, or a roof assembly that has repeatedly absorbed moisture.
What causes roof decking to deteriorate?
Moisture is the primary cause. Common sources include damaged shingles, deteriorated flashing, blocked drainage paths, leaking valleys, improperly sealed pipe penetrations, and ice dams.
Ice dams can form when heat escapes into a cold attic and warms portions of the roof unevenly. Meltwater may refreeze near colder eaves and work beneath the roof covering. Repeated wetting can damage underlayment, decking, insulation, and interior finishes.
Poor attic ventilation can also contribute to moisture accumulation. Warm, humid air from the living space may enter the attic through gaps around light fixtures, ducts, access panels, or plumbing penetrations. If that air condenses on cold decking, the wood may remain damp even when the roof covering appears intact.
Trees, wind, and maintenance activity can cause additional problems. Falling branches may puncture the roof or crack the sheathing. Foot traffic in weak areas can break older boards or crush deteriorated panels.
How does roof ventilation protect the decking?
Proper ventilation helps manage heat and moisture in the attic or roof cavity. Intake ventilation near the lower roof edges and exhaust ventilation near the ridge or upper roof areas can support continuous airflow when the roof design allows it.
Ventilation alone cannot correct every moisture problem. Air leaks from the interior, inadequate insulation, blocked ventilation channels, and roof leaks must also be addressed. Covering vents, compressing insulation against the underside of the roof, or relying on a single exhaust outlet may reduce performance rather than improve it.
In cold-weather regions, good air sealing and insulation are especially relevant because they help reduce heat transfer into the roof space and lower the risk of condensation and ice-dam formation.
Can new roofing be installed over damaged decking?
Damaged decking should not simply be covered. Roofing materials installed over soft, wet, or unstable sheathing may develop uneven surfaces, loose fasteners, premature failure, or safety hazards for anyone working on the roof.
There are also situations where a roof appears acceptable from above but has concealed damage around edges, valleys, or penetrations. An attic inspection can sometimes reveal conditions that are not visible from the ground, including staining, deflection, fungal growth, or daylight entering through gaps.
Because roof work involves fall hazards and structural concerns, unsafe access, extensive deterioration, or uncertainty about the roof’s load-bearing condition should be evaluated by a qualified building professional. Local construction work must also follow the applicable New York building requirements and any permit rules that apply to the project.
What should residents ask about roof decking?
Useful questions include:
- What type of decking is present?
- Is the existing sheathing structurally sound?
- Are damaged areas isolated or widespread?
- What caused the moisture problem?
- Will the replacement material match the existing thickness and framing requirements?
- How will valleys, roof edges, vents, and other penetrations be protected?
- Does the roof design provide adequate insulation and ventilation?
- Are repairs needed before new roofing is installed?
Understanding these details helps distinguish a simple roof-covering replacement from a larger roof-assembly repair. The visible shingles are only one part of the system; the condition of the decking beneath them can determine how well the entire roof performs.
